

A New Standard of Living on First Avenue South
Two Bespoke Residences | Downtown St. Petersburg
Completion December 2026
Two Bespoke Residences | Downtown St. Petersburg
Completion December 2026
Introducing
Just one block from Central Avenue, two meticulously crafted residences by Canopy Builders rise in the Palmetto Park neighborhood — where walkable urban energy meets the quiet confidence of a tree-lined street. With 10-foot ceilings, engineered hardwood floors, and designer finishes selected with intention throughout, each home delivers the space, quality, and character that define the best of modern coastal living.
Own one. Or both.
The Residences
A rare opportunity to secure one — or both — of these bespoke residences in downtown St. Petersburg's most connected neighborhood.
2458 1st Avenue South
2460 1st Avenue South
Interested in securing both residences? Let's discuss the possibilities.

Location & Lifestyle
Central Avenue is the cultural spine of St. Petersburg — and your front door is one block away.
The Palmetto Park neighborhood sits at the intersection of everything that makes St. Petersburg one of America's most exciting cities. Walk to dinner on Central Avenue. Bike to the waterfront. Drive to the Gulf beaches in fifteen minutes. This is urban living with the ease and warmth of Florida's most storied coastal city.
From galleries and craft breweries to independent boutiques and waterfront parks, the fabric of daily life here is walkable, cultural, and endlessly engaging. And with I-275 just five minutes away, the rest of Tampa Bay is effortlessly within reach.
2458 & 2460 1st Avenue South, St. Petersburg, FL 33712
The Builder
One of St. Petersburg's most respected local builders, Canopy Builders delivers homes defined by timeless design, quality craftsmanship, and the kind of thoughtful detail that only comes from building with intention. Look for their signature gas lantern at every entrance — a quiet mark of distinction that says this home was built to last.
Foundation, structural columns, and load-bearing walls
Plumbing, electrical, HVAC, and heating systems
Limited warranty on materials and workmanship
Interior Features
Every surface, fixture, and finish has been chosen to create spaces that feel both elevated and genuinely livable — the kind of home where quality reveals itself in the details you touch every day.

Where Craft Meets Gathering
This is the heart of the home — and it's been designed to feel that way. Shaker-style maple cabinetry rises to the ceiling with 42-inch uppers crowned in elegant cove molding. A gas range anchors the cooking experience beneath an upgraded hood, while a KitchenAid stainless steel appliance suite delivers the performance serious cooks demand.

A Private Retreat
The primary bath is designed as a personal sanctuary. Step through a frameless glass shower enclosure finished in designer tile, with luxe-finish fixtures and Maple cabinetry anchoring a generous vanity topped with upgraded countertops.

Designed for the Way You Live
From the moment you step inside, the scale is immediate — 10-foot ceilings lift every room, while engineered hardwood floors run uninterrupted throughout. Solid oak stair treads, stained to match, carry you to the second floor. Crown molding, oversized baseboards, and drywall window returns with wood sills speak to a level of finish rarely found in new construction at this price. An attached two-car garage and a dedicated laundry room with a White Granite Composite Laundry Sink round out a home designed for real life.

A Statement in Detail
Even the smallest room deserves a moment. The powder bath makes its statement with a console-style vanity, custom designer wallpaper, and sconce lighting that turns a functional space into a design moment. Hardwood flooring carries through from the main living areas — a detail that speaks to the builder's commitment to consistency.

Wired for Modern Living
Built with tomorrow in mind. Each residence comes pre-wired for the connected lifestyle today's buyers expect — and the systems they'll want years from now. From surround sound to distributed networking, the infrastructure is in the walls.
Timeless Curb Appeal
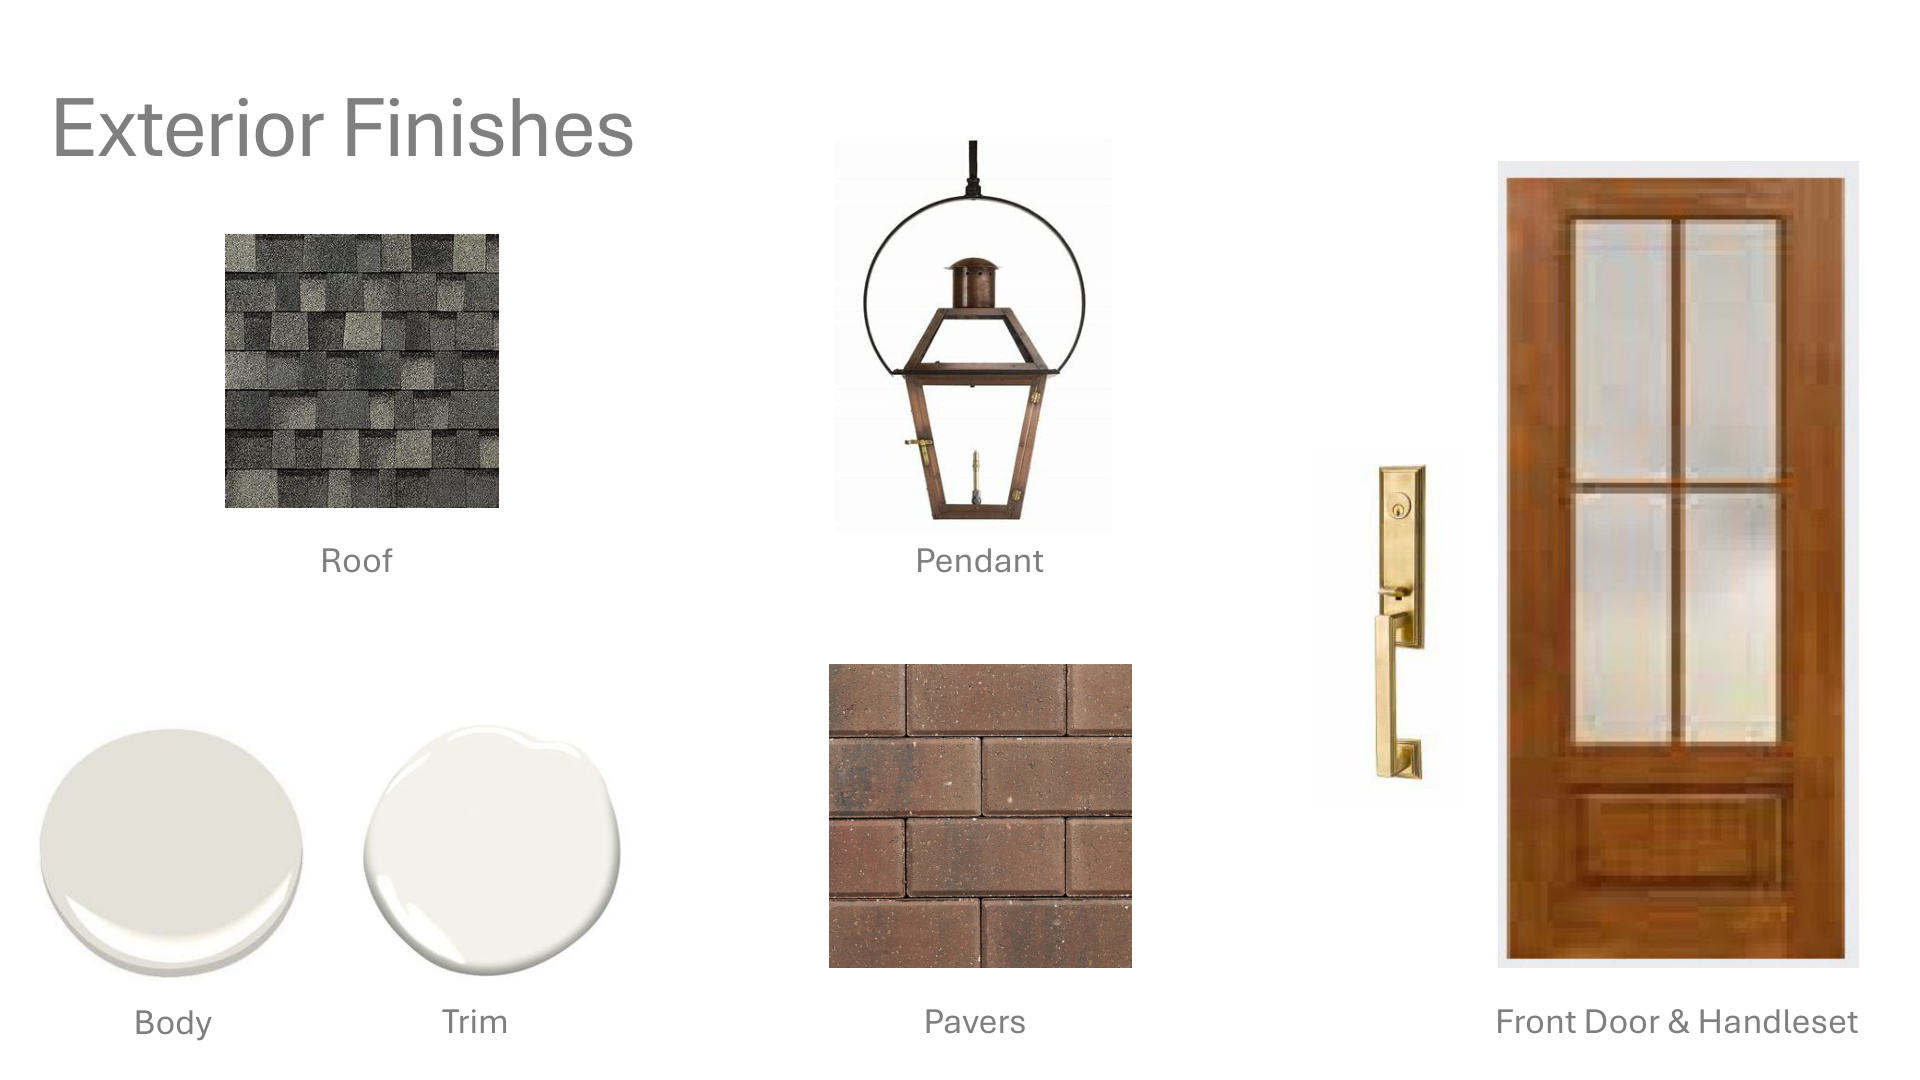
Every detail of the exterior has been chosen to age beautifully. Low-maintenance fiber cement siding and paneling pair with Sherwin Williams exterior paint and Owens Corning 30-year dimensional shingles. The entry is marked by Canopy's signature gas lantern and an upgraded Emtek hardware set.

Efficient by Design
From the sealed attic to the tankless water heater, every system is chosen for long-term efficiency and comfort. Two independent HVAC zones let you condition only the spaces you're using, while impact-resistant windows and premium insulation keep energy costs low.
Floor Plans
An open-concept first floor for living and entertaining flows naturally to a private second-floor retreat with three bedrooms and two full baths.

Construction Progress
Follow the journey from permit to keys. Estimated completion: December 2026.
Last updated:
Gallery
From architectural renderings to aerial perspectives — explore the property, the location, and the progress.


Common Questions
The estimated completion date is December 2026. Construction is currently in the interior finishes stage, with foundation, framing, and drywall already complete. The property was permitted on September 29, 2025.
Canopy Builders provides a comprehensive 7/2/1 warranty: 7-year structural coverage (foundation, structural columns, load-bearing walls), 2-year mechanical coverage (plumbing, electrical, HVAC), and a 1-year limited warranty on workmanship and materials.
No. There is no homeowners association (HOA) and the property is not in a flood zone, which means no flood insurance requirement and no monthly HOA dues.
Yes. Both the East Residence (2458 1st Ave S) and West Residence (2460 1st Ave S) can be purchased individually or together. This flexibility supports multi-generational living, a live-and-invest strategy, or full ownership of both homes. Contact us for current pricing.
The property is just one block from Central Avenue, St. Petersburg's main corridor for dining, shopping, nightlife, galleries, and more. The downtown waterfront and parks are minutes away, Gulf beaches are a 15-minute drive, and I-275 access is 5 minutes away.
Each residence includes 3 bedrooms, 2.5 bathrooms, 2,000 SF of living space, 10-foot ceilings throughout, a 2-car garage, engineered hardwood floors, shaker-style maple cabinetry, KitchenAid stainless appliance package with gas range, quartz countertops, frameless glass shower, and pre-wired smart home infrastructure including 5.1 surround sound and Cat5e networking.
The property is in the Palmetto Park neighborhood of St. Petersburg, Florida — one of the city's most connected and rapidly growing areas. The location offers walkable access to Central Avenue's restaurants, shops, and galleries, with convenient connectivity to downtown, Gulf beaches, and Tampa Bay via I-275.
Get in Touch
Whether you're drawn to one residence or considering both, we'd love to walk you through the vision and answer every question.

Licensed Real Estate Professional
Keller Williams St Pete
St. Petersburg, Florida
Presented in partnership with Canopy Builders LLC
All inquiries are confidential and responded to promptly.
